
Views
Address
7001 32nd Avenue S, TAMPA, FL
Price
$ 374,000
Property Attributes
- MLS#TB8458265
- TypeSingle Family
- Listing Status Active
- CountyHillsborough
- CityTAMPA
- AreaTampa / Palm River / Progress Village
- NeighborhoodSOUTH TAMPA SUBDIVISION
- Zip33619
- StyleContemporary Patio
- Year Built1960
- Taxes$ 3662
- Price$ 374,000
- Bedrooms4
- Full Bathrooms2
- Half Bathrooms0
- Sqr Footage1364
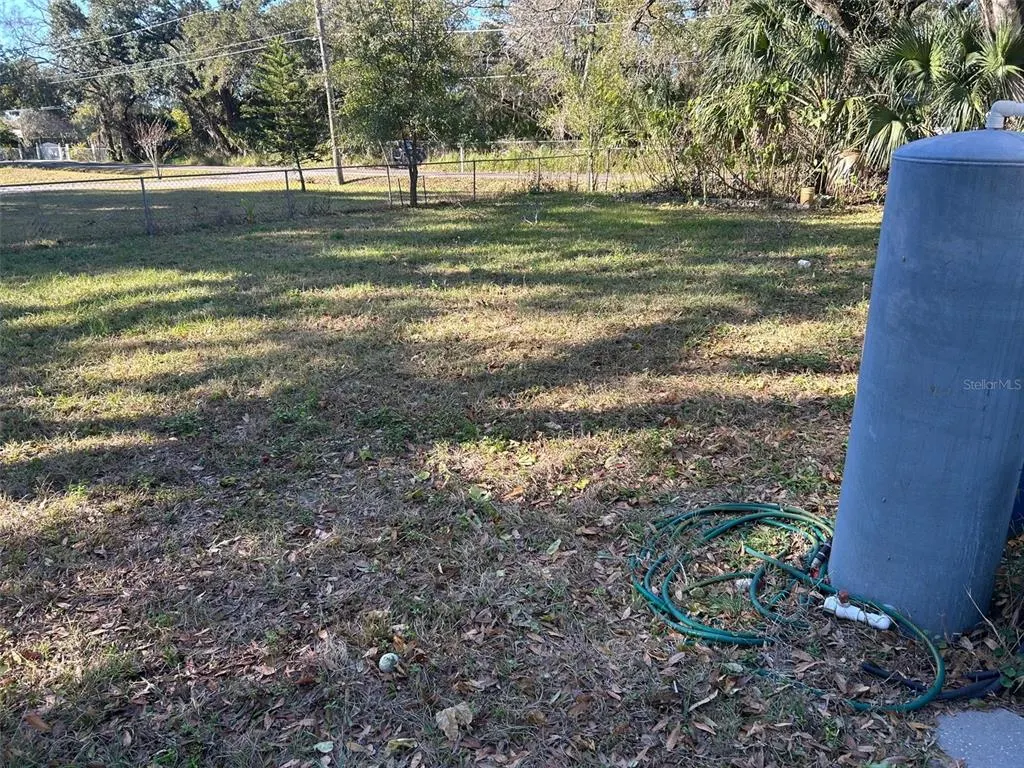
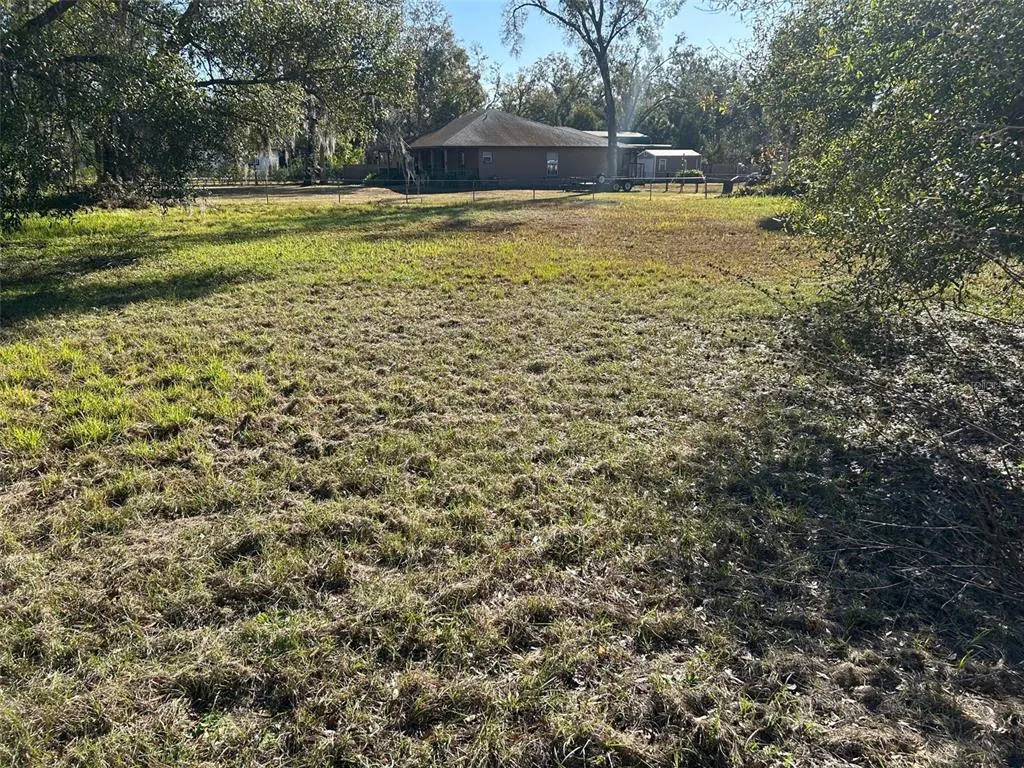
- Lot Size0.64 Acres
Data Source:
Stellar MLS
Property Description
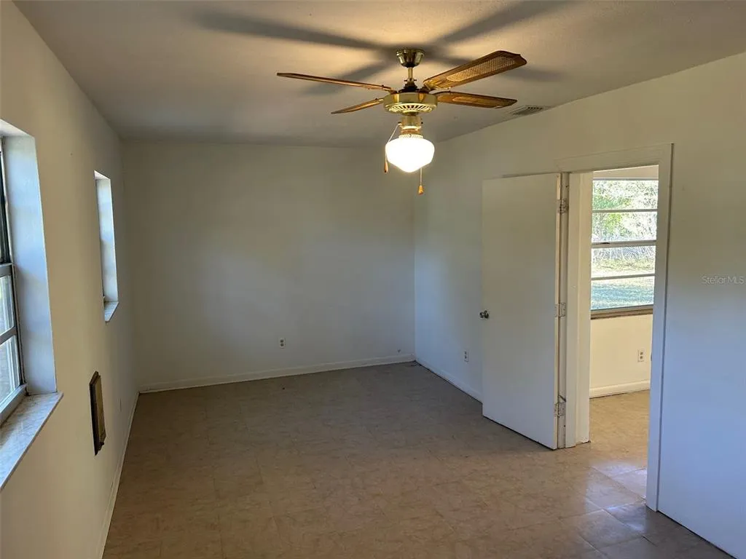
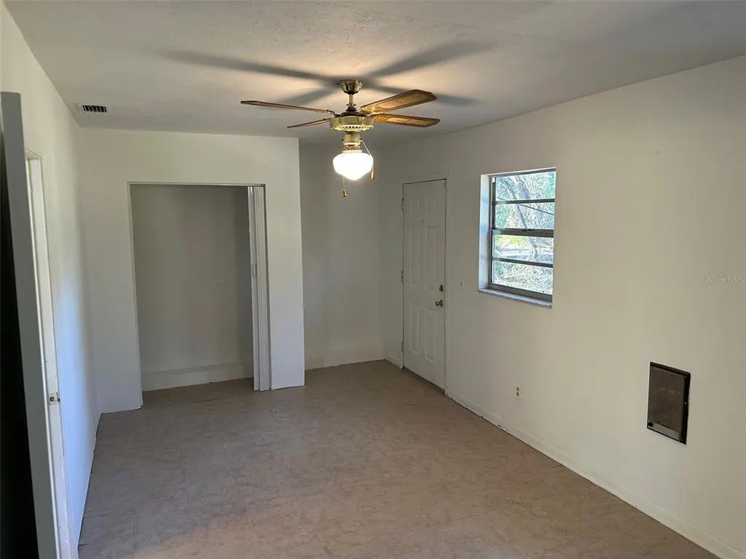
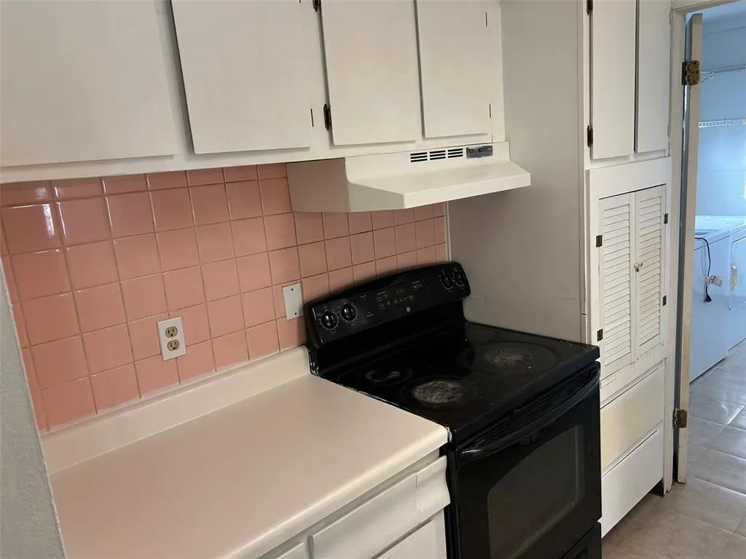
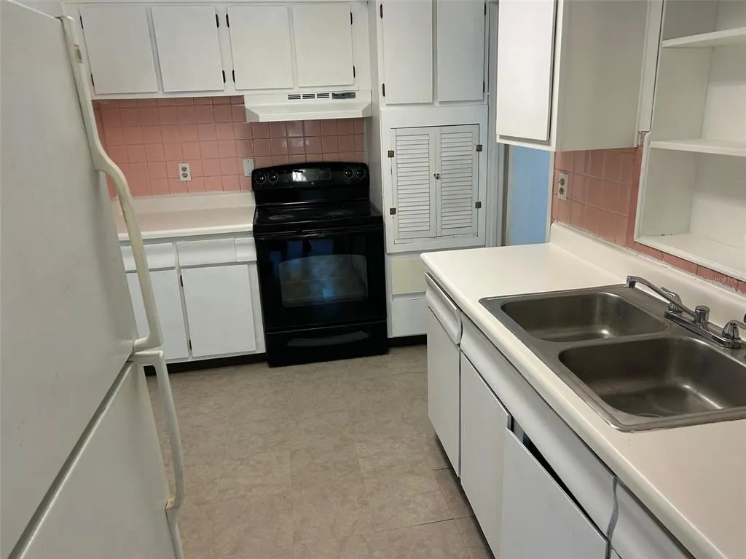
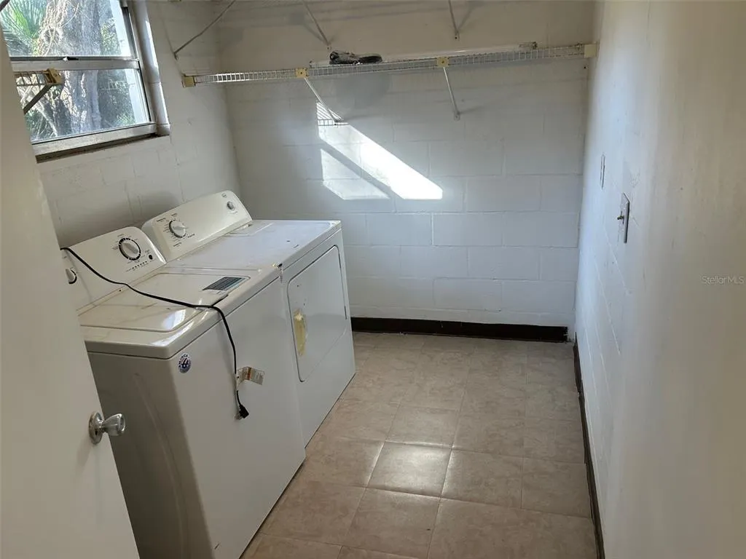
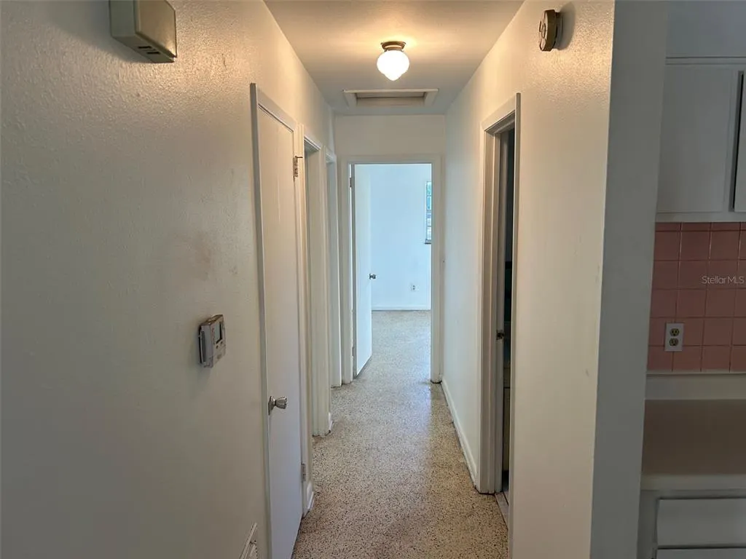
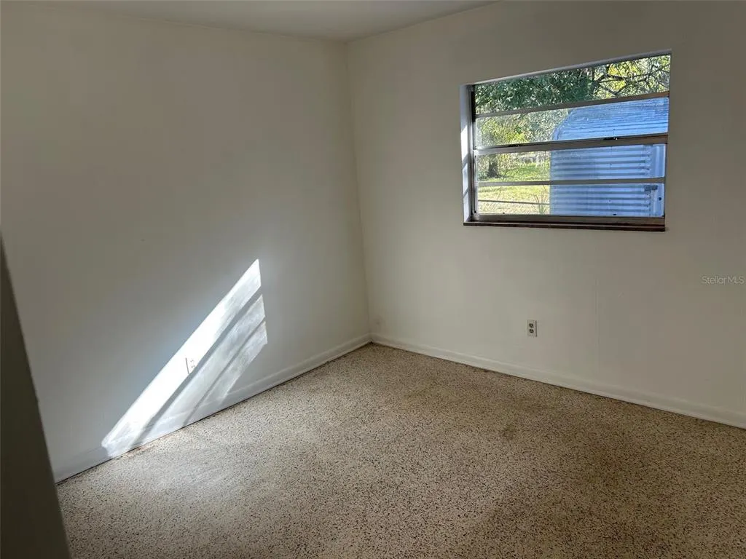
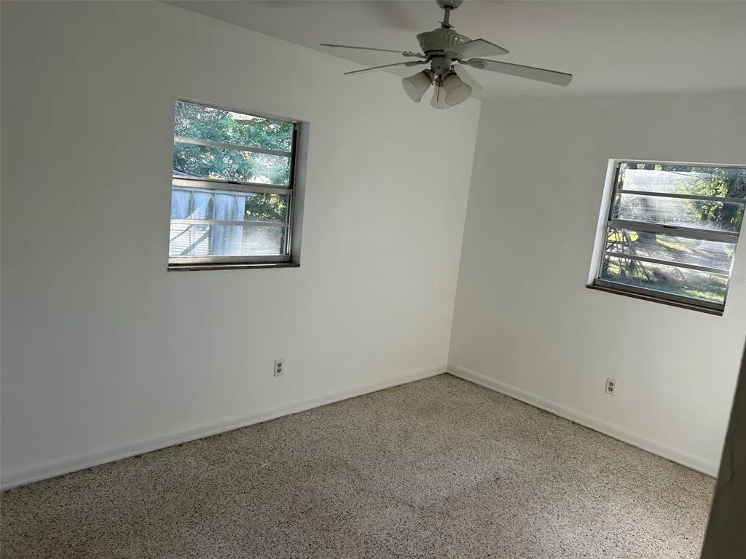
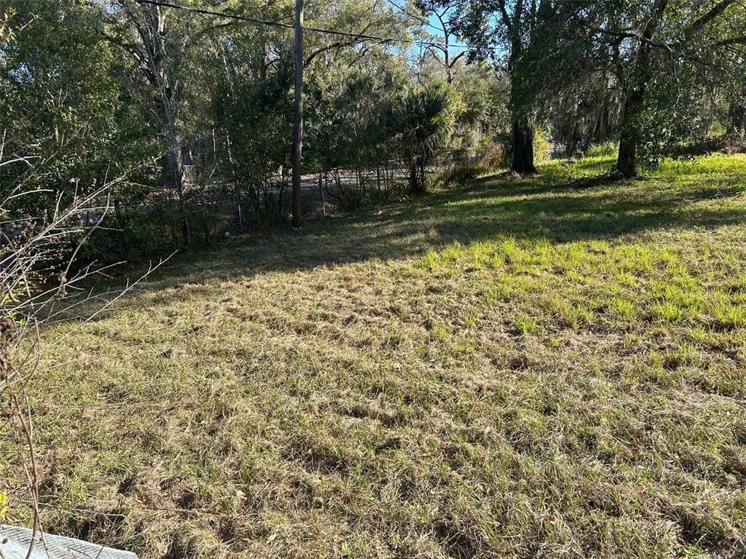
Nice property. 4 bedrooms, 2 full baths, inside laundry room, great room, newly repainted, kitchen with new flooring in kitchen, breakfast area and 4th bedroom HILLSBOROUGH COUNTY HAS CONFIRMED THAT DEMENSIONS OF PROPERTY AND ZONING WOULD MAKE IT POSSIBLE TO BE DIVIDED. Master bath has just been remodeled, and entire interior has been repainted. 4th bedroom has private door to outside. Exterior of property painted March 2026. Located just south of Causeway at the corner of 70th St and 32nd Ave S, it affords easy access to downtown, Brandon, and other parts of the county.
| Price History | |
|---|---|
| 2/18/2026 | Listed $385,000 |
| 5/26/2026 | 3$374,000 |
General Features
| Sewer | Septic Tank |
|---|---|
| Heating | Electric |
| Cooling | Central Air |
| Utilities | Cable Available,Fire Hydrant,Street Lights |
| Roof | Roof Over,Shingle |
| Appliances | Dryer,Range,Range Hood,Refrigerator,Washer |
| Zoning | RSC6 |
| Patio/Porch Features | Side Porch |
| Architectural Style | Contemporary,Patio |
| Construction Materials | Concrete |
| Year Built | 1960 |
| View | Trees/Woods |
| Levels | One |
| Property Subtype | Single Family Residence |
| Tax Year | 2025 |
| Ownership | Fee Simple |
| Community Features | None |
| County | Hillsborough |
| New Construction | false |
| Property Type | Residential |
| Attached Garage | false |
| Subdivision Name | SOUTH TAMPA SUBDIVISION |
| Facing Direction | North |
| Garage Y/N | false |
| Other Structures | Shed(s) |
| Total Rooms | 6 |
| Full Baths | 2 |
| Status | Active |
| Directions | From Causeway and 70th St, go south on 70th St to 32nd Ave S. property is on the corner of 70th and 32nd. |
| City | TAMPA |
| Senior Community Y/N | false |
| MLS Area | 33619 - Tampa / Palm River / Progress Village |
| Lot Size Units | Square Feet |
| Lot Size Square Feet | 28000 |
| Carport Spaces | 1 |
| Carport Y/N | true |
| Listing Terms | Cash,Conventional |
| Land Lease Y/N | false |
| Tax Annual Amount | 3662 |
| Property Condition | Completed |
| Additional Parcels Y/N | false |
| Lease Considered Y/N | true |
| Virtual Tour | https://www.propertypanorama.com/instaview/stellar/TB8458265 |
| Building Area Units | Square Feet |
| Living Area Units | Square Feet |
| Standard Status | Active |
| Occupancy Type | Vacant |
| Tax Lot | 00 |
| Legal Description | SOUTH TAMPA SUBDIVISION TRACT BEG 10 FT S OF NW COR OF TRACT 12 IN NE 1/4 RUN E 322.5 FT S 200 FT W 135 FT N 60 FT W 187.5 FT AND N 140 FT TO BEG LESS COMM AT NE COR OF N 1/2 OF W 1/2 OF TRACT 12 IN NE 1/4 RUN S 10 FT TO POB CONT S 200 FT THN S 89 DEG 18 MIN 17 SEC E 127.53 FT THN N 89 DEG 52 MIN 00 SECE 127.53 FT THEN N 89 DEG 52 MIN 00 SEC E 110 FT TO POB |
| Minimum Lease | 1-2 Years |
| Water Access Y/N | false |
| Additional Rooms | Breakfast Room Separate,Great Room,Inside Utility |
| Water View Y/N | false |
| Flood Zone Code | X |
| In Law Suite YN | false |
| Flood Zone Code X | Yes |
| DockY/N | false |
Interior Features
| Interior Amenities | Ceiling Fan(s),L Dining,Solid Surface Counters,Split Bedroom |
|---|---|
| Flooring | Laminate,Terrazzo |
| Furnished Y/N | Unfurnished |
| Total Stories | 1 |
| Air Conditioning Y/N | true |
| Heating Y/N | true |
| Window Features | Aluminum Frames |
| Fireplace Y/N | false |
| Laundry Features | Laundry Room |
| Total Bedrooms | 4 |
| LivingAreaSource | Public Records |
| Total Baths | 2 |
Exterior Features
| Exterior Amenities | Private Entrance,Private Yard,Sliding Doors |
|---|---|
| Vegetation | Oak Trees,Trees/Landscaped |
| Lot Features | Corner Lot,In County,Oversized Lot |
| Water Source | Well |
| Lot Size Area | 28000 |
| Foundation Details | Slab |
| Spa | false |
| Building Area Total | 1776 |
| Lot Dimensions | 211 x 140 x 188 x 139 |
| Lot Size Acres | 0.64 |
| Road Surface Type | Paved,Asphalt |
| Private Pool | false |
| Waterfront Y/N | false |
| Covered Spaces | 1 |
| Road Frontage Type | Street Paved |
| Road Responsibility | Public Maintained Road |
Amenities
- Foreclosure
- Views
- Short Sale
- New Construction
- Adult 55+
- Lease To Own
- No HOA Fees
- Furnished
- Primary On Main
- Air Conditioning
- Seller Finance
- Green
- Fixer Upper
- Horse
- Golf
- Fireplace
- Deck
- Garage
- Basement
- Pool
Property vs Single Family Average in 33619
Price
Taxes
Year Built
 Copyright © MFRMLS.com All information deemed reliable but not guaranteed. All properties are subject to prior sale, change or withdrawal. Neither listing broker(s) or information provider(s) shall be responsible for any typographical errors, misinformation, misprints and shall be held totally harmless. Listing(s) information is provided for consumers personal, non-commercial use and may not be used for any purpose other than to identify prospective properties consumers may be interested in purchasing. Information on this site was last updated Last updated on September 11, 2026 3:49 PM UTC The listing information on this page last changed on Last updated on September 11, 2026 3:49 PM UTCd. The data relating to real estate for sale on this website comes in part from the Internet Data Exchange program of MFR MLS.
All information deemed reliable but not guaranteed. All properties are subject to prior sale, change or withdrawal. Neither listing broker(s) or information provider(s) shall be responsible for any typographical errors, misinformation, misprints and shall be held totally harmless. Listing(s) information is provided for consumers personal, non-commercial use and may not be used for any purpose other than to identify prospective properties consumers may be interested in purchasing.
Updated on September 11, 2026 3:49 PM UTC
Copyright © MFRMLS.com All information deemed reliable but not guaranteed. All properties are subject to prior sale, change or withdrawal. Neither listing broker(s) or information provider(s) shall be responsible for any typographical errors, misinformation, misprints and shall be held totally harmless. Listing(s) information is provided for consumers personal, non-commercial use and may not be used for any purpose other than to identify prospective properties consumers may be interested in purchasing. Information on this site was last updated Last updated on September 11, 2026 3:49 PM UTC The listing information on this page last changed on Last updated on September 11, 2026 3:49 PM UTCd. The data relating to real estate for sale on this website comes in part from the Internet Data Exchange program of MFR MLS.
All information deemed reliable but not guaranteed. All properties are subject to prior sale, change or withdrawal. Neither listing broker(s) or information provider(s) shall be responsible for any typographical errors, misinformation, misprints and shall be held totally harmless. Listing(s) information is provided for consumers personal, non-commercial use and may not be used for any purpose other than to identify prospective properties consumers may be interested in purchasing.
Updated on September 11, 2026 3:49 PM UTC
